Small Footprint, Full Menu: Equipment Tactics for Compact Commercial Kitchens

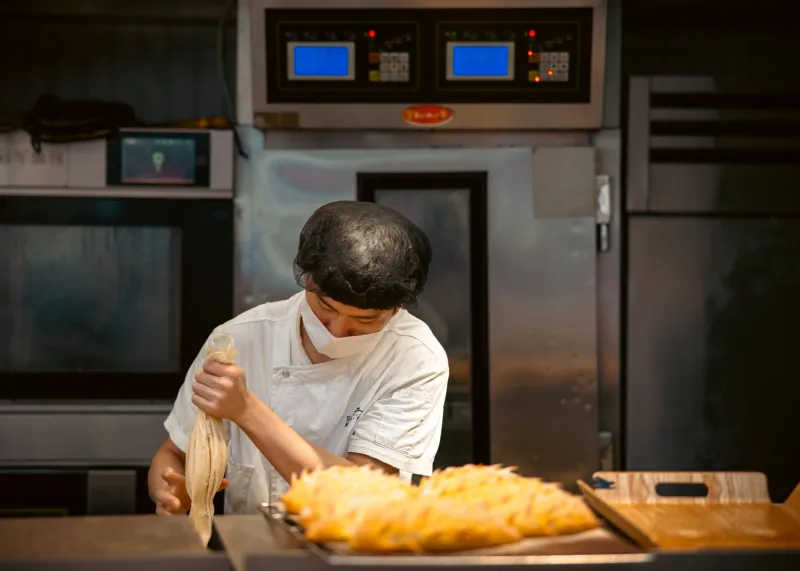
Photo by Photo by Ricardo Gomez Angel on Unsplash on Unsplash
Walk through any downtown corridor in Chicago, Austin, or Seattle and you'll find the same story repeating: restaurant rents that bear no resemblance to what operators paid five years ago, paired with dining rooms that keep expanding at the expense of the kitchen behind them. The result is a generation of American foodservice businesses attempting to run full menus from kitchens that would have been considered starter spaces a decade ago.
The operators who thrive in these conditions share one trait: they treat equipment selection as a spatial strategy, not a shopping exercise. Every square foot is budgeted, and every piece of steel has to justify its footprint.
The New Math of Kitchen Space
Traditional quick-service kitchens historically ran 200 to 300 square feet of back-of-house area, with full-service operations often allocating 40 to 60 percent of total square footage to kitchen and prep zones. Today, many urban operators are working with 80 to 150 square feet of cooking space—sometimes less in dense markets like New York and San Francisco, where basement kitchens under 100 square feet are increasingly common.
At that scale, a single oversized range can consume 6 to 10 percent of the entire kitchen. A poorly placed reach-in refrigerator can create a bottleneck that costs minutes on every ticket. In a compact kitchen, spatial inefficiency is not an inconvenience; it is a direct constraint on covers per hour.
Multitaskers Replace Single-Purpose Machines
The cornerstone of small-kitchen equipment strategy is consolidation. Where a large kitchen might dedicate separate units to roasting, steaming, proofing, and rethermalizing, a tight footprint demands machines that do several jobs at once.
Combi ovens are the clearest example. A single floor-standing combi can replace a convection oven, a steamer, and a holding cabinet while occupying roughly the same footprint as one of those units alone. Operators running bakery components, proteins, and vegetable sides from one cavity recover both floor space and hood length—often the scarcer resource in older buildings.
Countertop combination units, including accelerated cooking ovens and high-speed convection models, extend the same logic vertically. Mounted on stands or refrigerated bases, they reclaim the counter plane for prep while delivering output that rivals larger floor units.
Multi-zone induction ranges deserve consideration as well. Their flat, cool-to-the-touch surfaces double as additional landing and plating space between cooking cycles, and their elimination of open flames simplifies both ventilation requirements and fire-safety compliance in tight quarters.
The principle applies beyond cooking lines. A food processor with multiple blade attachments, a stand mixer handling both dough and whipping tasks, and a combi-verified holding cabinet all reduce the number of dedicated machines crowding the room.
Build Upward, Not Outward
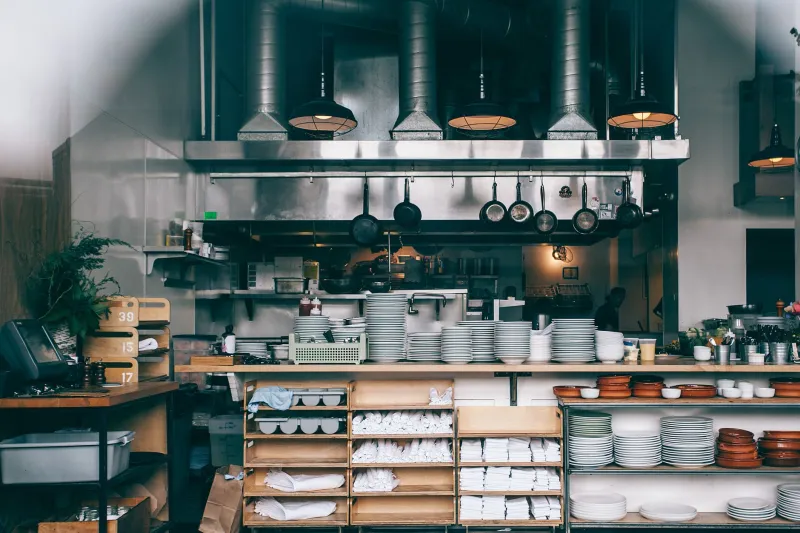
When floor area is fixed, vertical space becomes the most underused asset in the kitchen. Full-height refrigeration—roll-in and roll-thru models in particular—consolidates cold storage that would otherwise sprawl across undercounter units. Shelving systems that extend to the ceiling above prep tables, wall-mounted pot racks, and overhead pan tracks all move storage out of the work corridor.
Undercounter refrigerated bases placed directly beneath the cooking line deserve special attention. By keeping proteins and garnishes at the point of use, they eliminate trips across the kitchen and, more importantly, eliminate the need for a separate walk-in in concepts where volume doesn't justify one.
A Layout Checklist for Tight-Footprint Renovations
Operators planning a compact kitchen—whether renovating an existing space or opening a new concept—should work through the following sequence:
- Map the menu to the equipment list first. Delete any menu item whose dedicated machine cannot pay for its footprint in weekly volume.
- Establish a single linear flow. In kitchens under 150 square feet, a straight receiving-to-prep-to-cook-to-pass line prevents cross-traffic collisions that larger kitchens can absorb.
- Count the landing zones. Every cook station needs adjacent flat surface for staging; in tight kitchens, refrigerated drawers and induction tops double as landing space.
- Verify hood length before equipment selection. Ventilation capacity, not floor space, is frequently the binding constraint in older commercial buildings.
- Specify reach, not steps. In a 100-square-foot kitchen, a cook should reach most ingredients within two steps; anything farther will be walked past during service.
- Plan cleaning access into the drawing. Equipment pushed flush against walls without clearance creates sanitation gaps that complicate health inspections.
- Leave 15 percent of the floor open. Kitchens with no slack in the layout fail the first time volume spikes or a single unit goes down.
Performance Without the Square Footage
The encouraging reality for operators facing the space squeeze is that compact no longer means compromised. Modern combi ovens hold temperature within a degree across cavities, high-speed countertop units finish par-cooked items in under two minutes, and refrigerated drawer systems maintain holding temperatures that satisfy even the most demanding health departments.
The constraint, in other words, has shifted from what the equipment can do to whether operators select it deliberately. A kitchen of 120 square feet, planned around multitasking equipment and a disciplined linear flow, will outperform a poorly arranged kitchen twice its size every service.
For operators evaluating their options, the starting point is a candid audit of the current footprint: measure the floor plan, list every unit and its actual weekly utilization, and identify the machines doing one job that another machine could do equally well. In today's urban market, that exercise is not an optimization exercise—it is the difference between a kitchen that scales with the business and one that caps it.